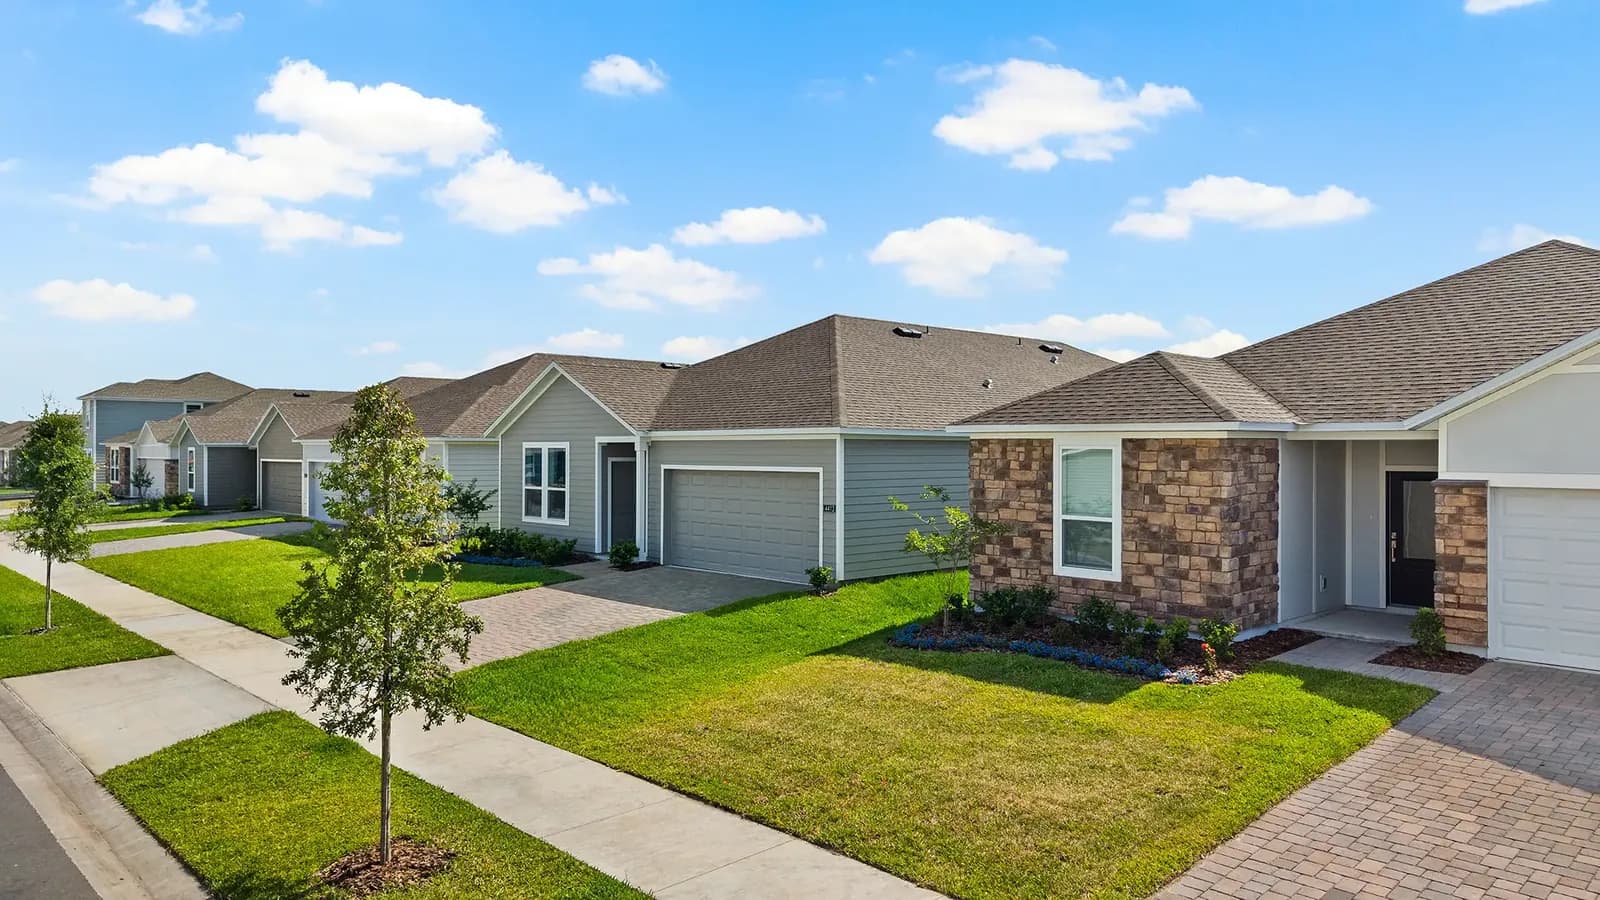
The Glades at CrossprairiePresented by FHR
ENES
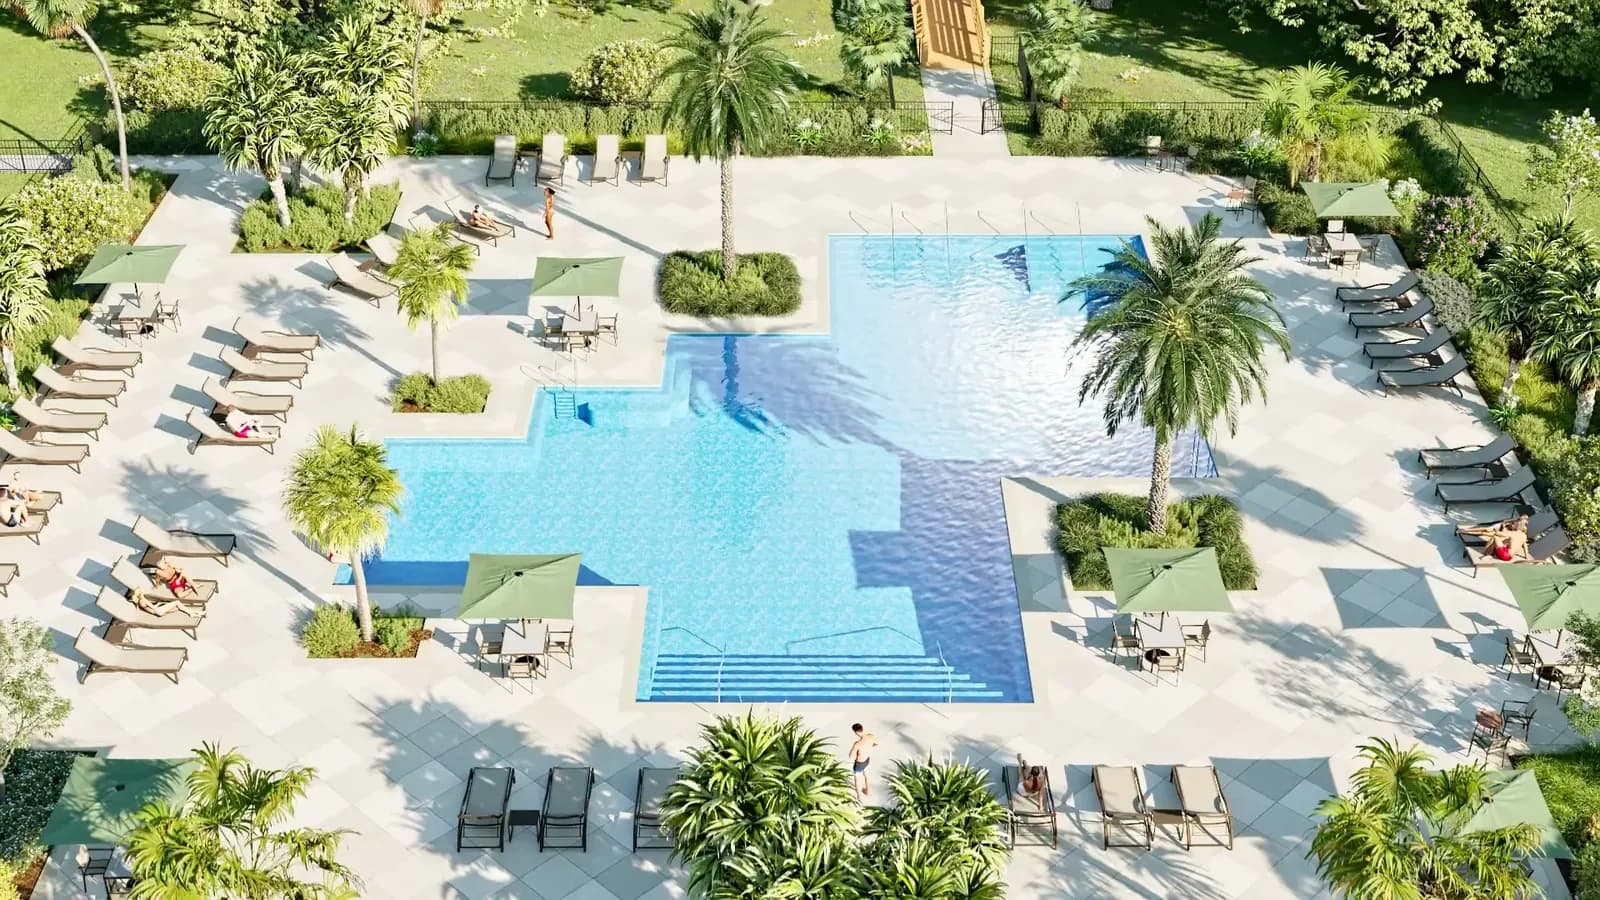
Aerial rendering of the pool and amenity center at The Glades at Crossprairie, artist's rendering

St. Cloud, Florida

The Glades at Crossprairie: Your new home in St. Cloud, resort life included.

New townhomes and homes with resort-style amenities.

See floor plans

Reference images. Pricing, availability and specifications subject to change.

The community

A master-planned community designed for walking.

The Glades at Crossprairie is a master-planned community in St. Cloud, southeast of the Orlando metro area. It is designed around an active lifestyle: walkable streets, trails and a set of resort-style amenities.

It is organized in three collections (Trail Townhomes, Cottage Alley and Classic Collection) with the Everything's Included® package. The community sits near Lakefront Park, Cherokee Point Conservation Area and Florida's Turnpike, with access to St. Cloud, Lake Nona and the Orlando corridor.
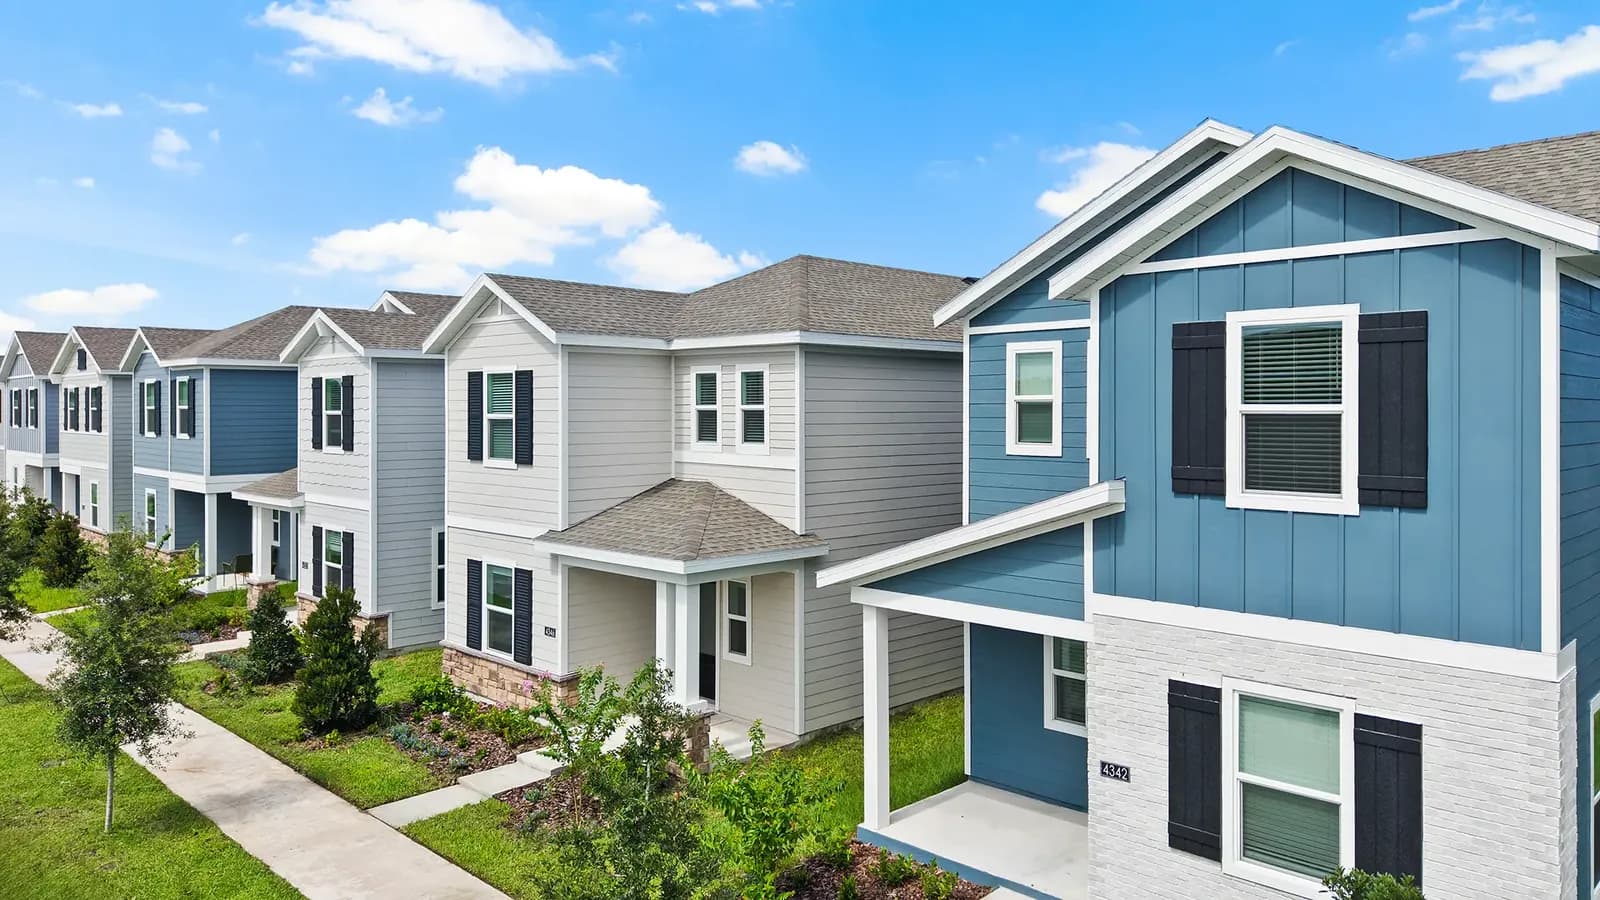
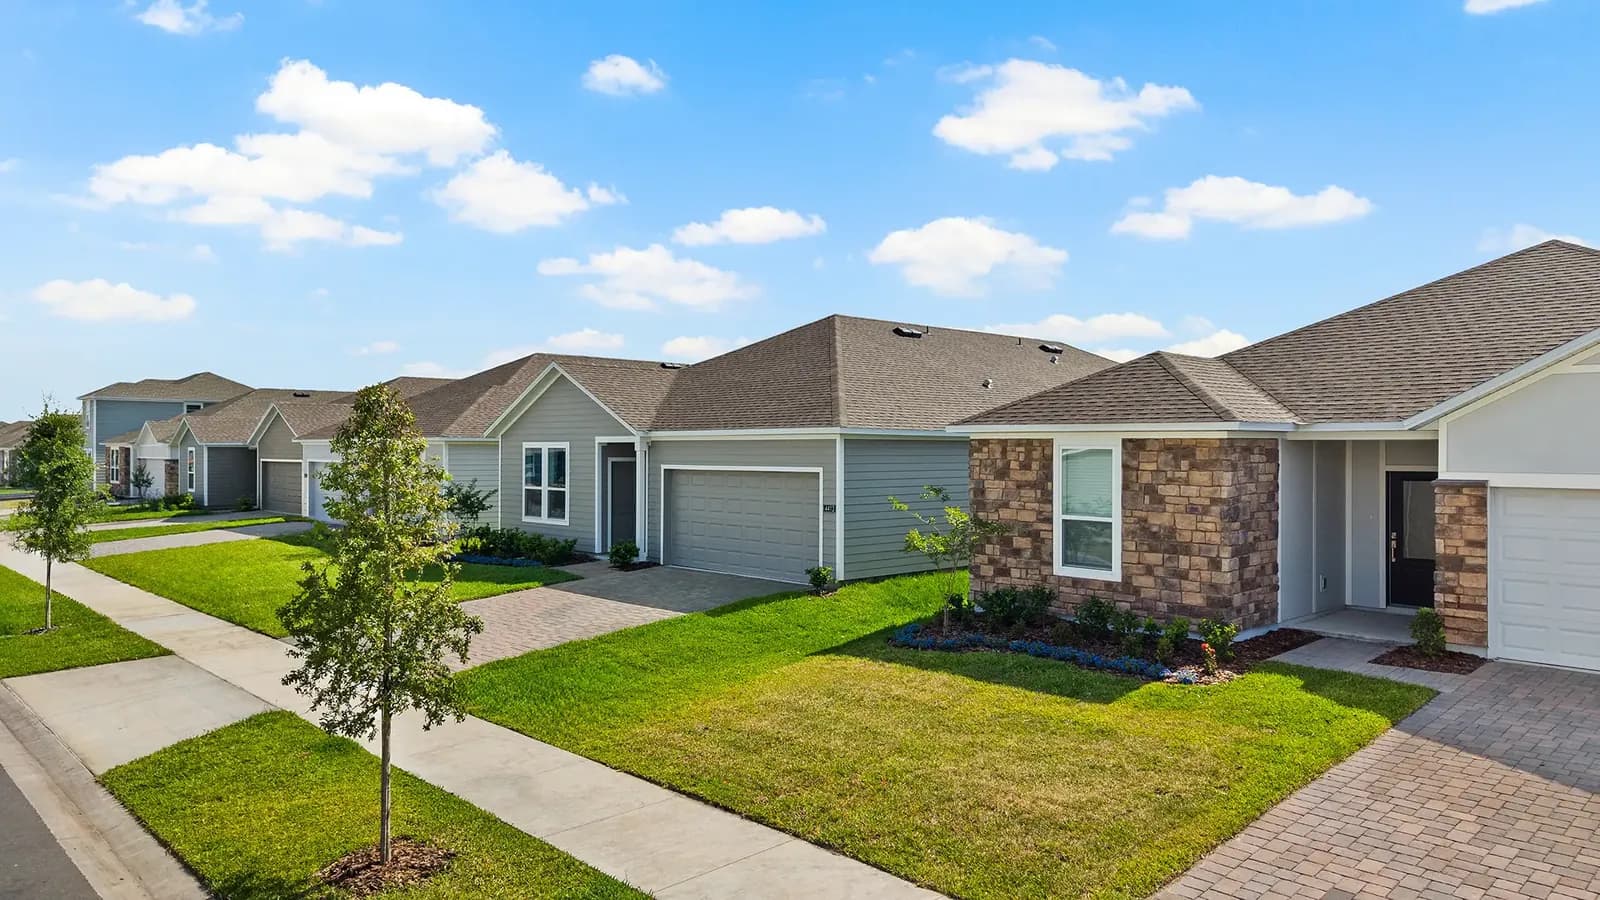
Street of Cottage Alley homes at The Glades at Crossprairie
  1. 01

    Walkable design

    Planned to be explored on foot, with trails and common spaces near each collection.

  2. 02

    Resort-style amenities

    Pool, gym, playground, trails and dog park announced for the community.

  3. 03

    Nature nearby

    Minutes from Lakefront Park on Lake Tohopekaliga and from Cherokee Point Conservation Area.

  4. 04

    Three collections

    Townhomes and single-family homes in different formats, for primary use, second home or investment.

What you should know

  • Community, collections and FHR

    The Glades at Crossprairie is the master-planned community; Trail Townhomes, Cottage Alley and Classic Collection are its collections. FHR is an independent advisory firm, not the builder.

  • Everything's Included®

    The builder's package that bundles selected finishes and features into the base price. Exact contents vary by collection and home: confirm the current list per plan.

  • Data to be confirmed

    Prices and some plans come from the launch announcement and listing portals: they are shown as reference and FHR confirms them with the builder before any reservation.

3Collections9Documented plans1,664–2,366 sq ftAnnounced range3–5Bedrooms2–3Bathrooms

Size range from the launch announcement; current plans may vary. Verified against official sources on Sep 3, 2026.

Homes

Townhome or single-family home across three collections.

One townhome collection and two single-family collections, each with its own size range, pricing and sales status.

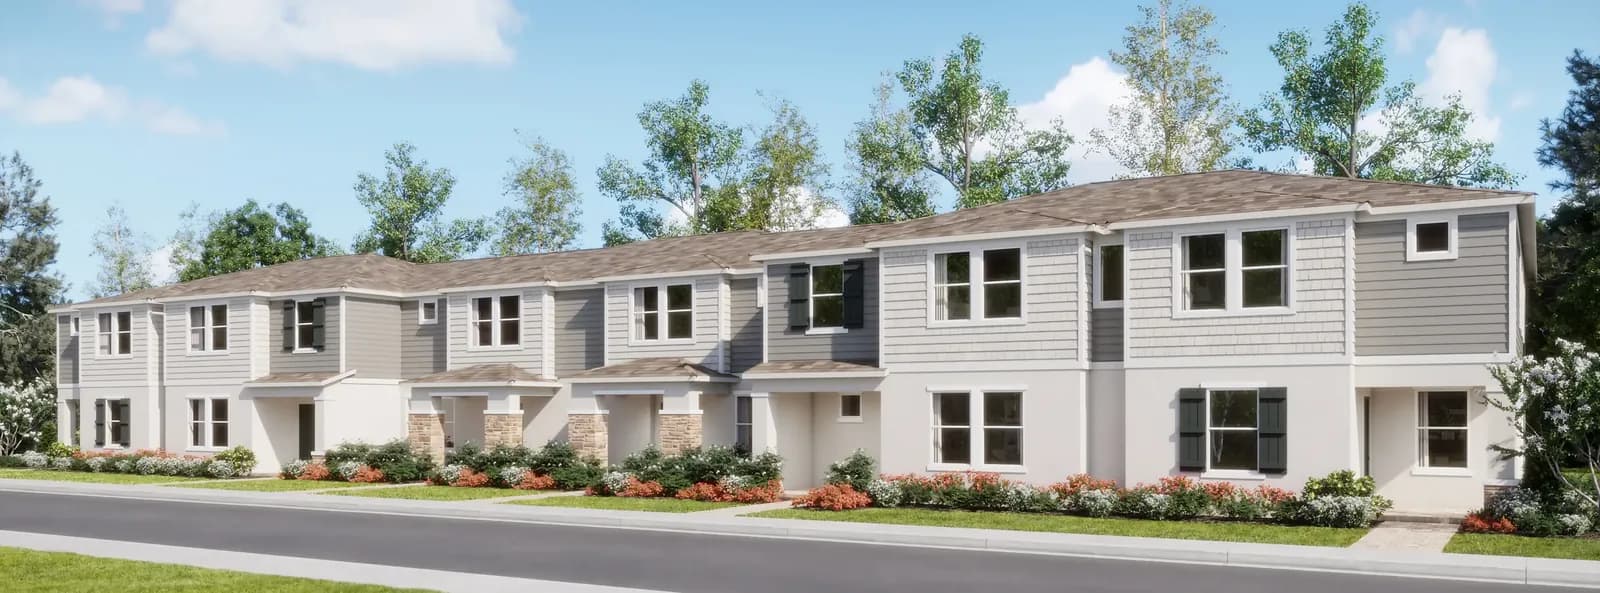
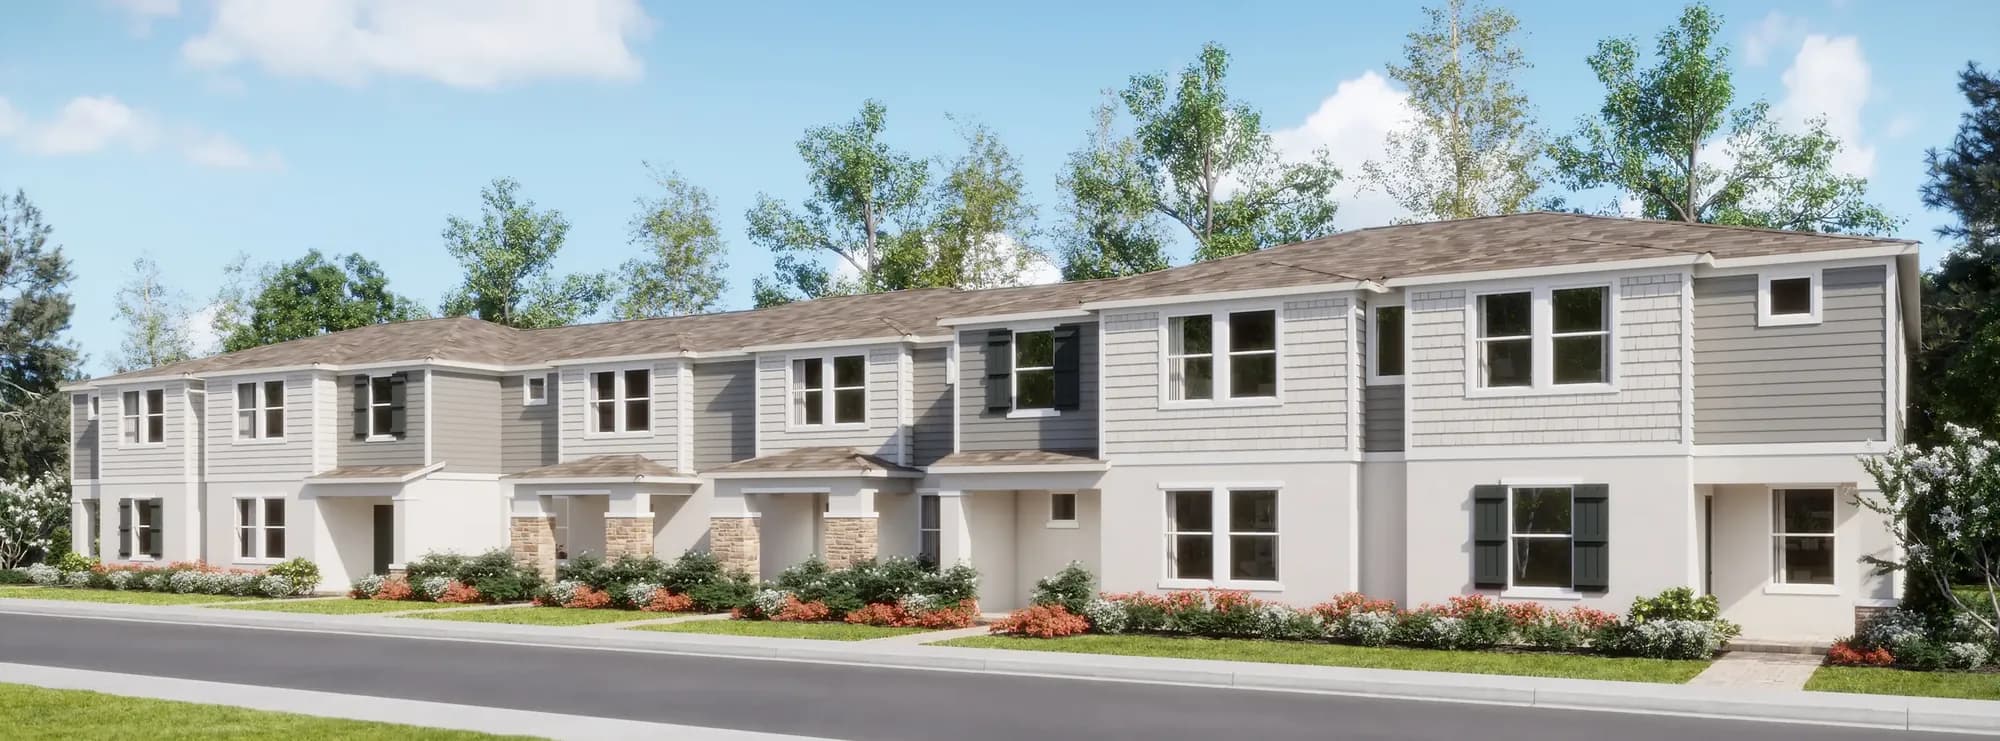
Streetscape rendering of the six-unit Trail Townhomes, artist's rendering
Reference image
01

Trail Townhomes

Two-story, lower-maintenance townhomes with access to the community amenities. Listed as now selling.

  • Approx. 1,664–2,088 sq ft · 3–4 bedrooms
  • Three plans: Meridian, Highland and Apex
  • Portal reference: from approx. US$342,500 · to be confirmed
Street of Classic Collection single-family homes at The Glades at Crossprairie
Reference image
02

Classic Collection and Cottage Alley

One- and two-story single-family homes. Classic Collection is listed as now selling; Cottage Alley's sales status is confirmed with the builder.

  • Classic: Hendrix, McCartney, Capri and Napali · 4–5 bedrooms · 2-car garage
  • Cottage Alley: Brookside II (1,781 sq ft) and Tahoe II (2,070 sq ft) with rear garage
  • Portal reference: Classic from approx. US$407,490 · to be confirmed

Renderings and model homes may include optional upgrades. Townhome maintenance scope and HOA coverage are to be confirmed with the builder and the association.

Floor plans

Nine floor plans across three collections.

Nine plans per the material provided to FHR. Prices marked as reference come from listing portals, not from the builder: they are confirmed before any reservation.

Townhome collection listed as now selling. Three plans from 1,664 to 2,088 sq ft, in four- and six-unit buildings.

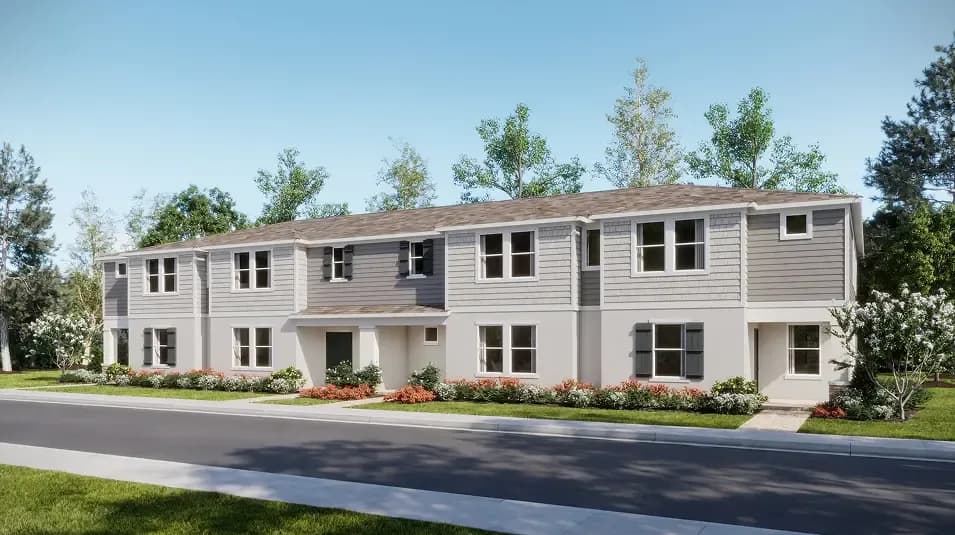
  • Coastal elevation rendering of the Trail Townhomes, artist's rendering
    Reference image

    Meridian

    Townhome

    Third-party reference · to be confirmed

    ≈ US$342,500

    Verified on Sep 3, 2026

    Area
    1,664 ft²
    Bedrooms
    3
    Bathrooms
    2.5
    Garage
    To be confirmed
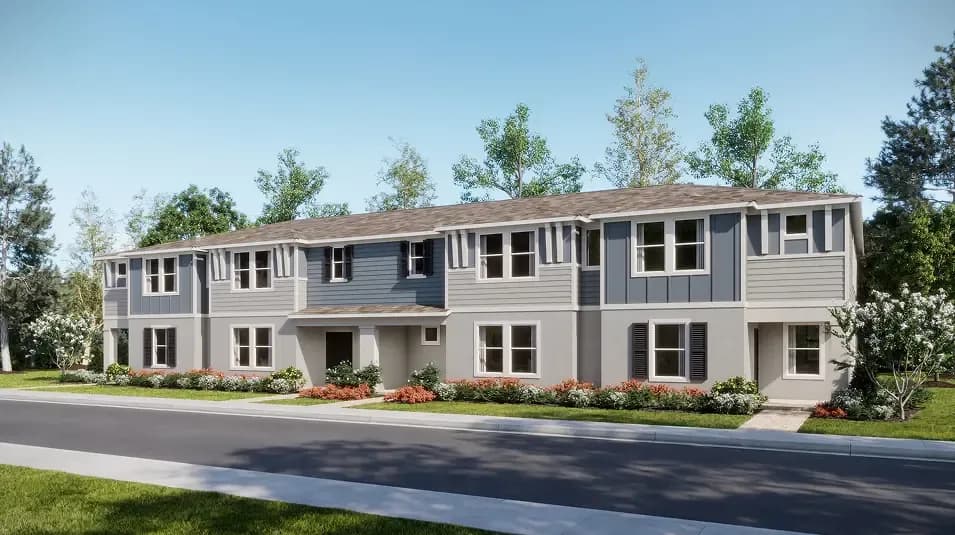
  • Craftsman elevation rendering of the Trail Townhomes, artist's rendering
    Reference image

    Highland

    Townhome

    Base price

    To be confirmed

    Verified on Sep 3, 2026

    Area
    1,859 ft²
    Bedrooms
    3
    Bathrooms
    2.5
    Garage
    To be confirmed

    Area per the builder's material; price to be confirmed.

  • Streetscape rendering of the six-unit Trail Townhomes, artist's rendering
    Reference image

    Apex

    Townhome

    Base price

    To be confirmed

    Verified on Sep 3, 2026

    Area
    2,088 ft²
    Bedrooms
    4
    Bathrooms
    2.5
    Garage
    To be confirmed

    The largest plan in the collection, with loft; price to be confirmed.

Reference prices observed on listing portals on September 3, 2026; not an official specification. Approximate areas, subject to variation between plans and elevations. The base price is never the final price.

Amenities

Pool, gym, trails and dog park announced.

We only mark as open the amenities photographed in the builder's material; the rest are listed as to be confirmed until validated.

  • Open
  • Under construction
  • Planned
  • To be confirmed

Amenity center

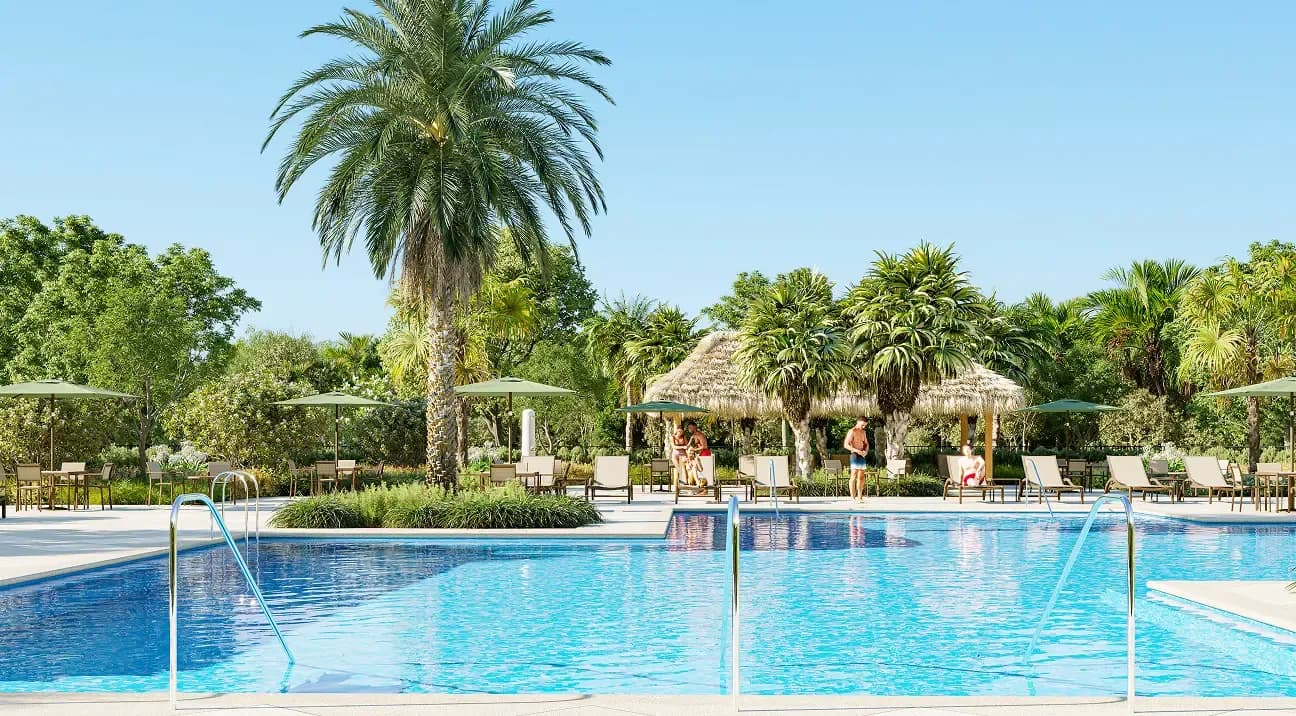
  • PoolRenderings published; opening to be confirmed.To be confirmed
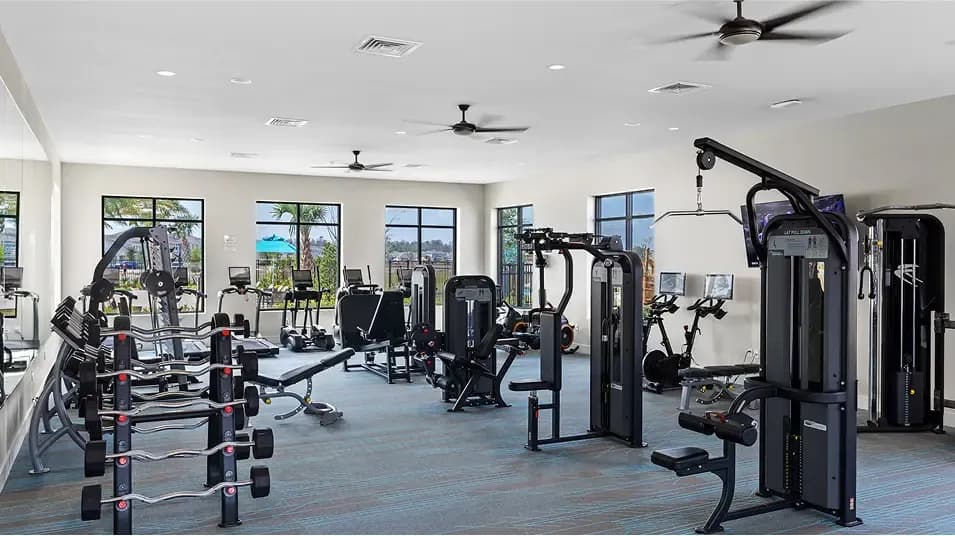
  • Fitness centerGym photographed in the builder's material.Open
  • Pickleball courtTo be confirmed

Outdoors

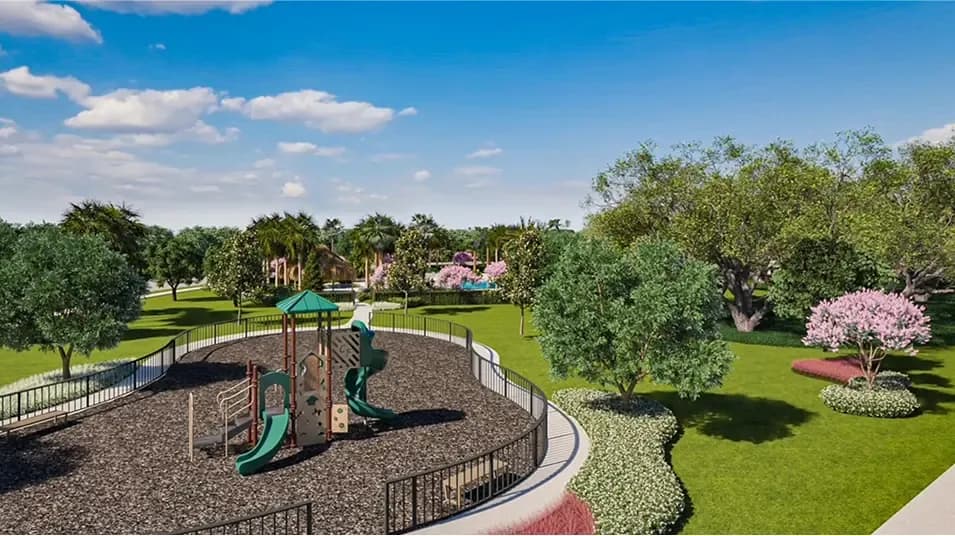
  • PlaygroundTo be confirmed
  • TrailsTo be confirmed
  • Dog parkTo be confirmed
  • Rendering of the amenity center pool at The Glades at Crossprairie, artist's rendering
  • Fitness center at The Glades at Crossprairie
  • Playground rendering at The Glades at Crossprairie, artist's rendering

Amenities announced by the builder; their opening status is confirmed with the builder. A future amenity is not guaranteed to be built exactly as shown in renderings or promotional materials.

Education

School zoning to be confirmed.

The community belongs to the Osceola County school district. No assigned schools were published in the sources consulted, so we list none until zoning is verified.

School districtThe School District of Osceola County

We have not published assigned schools for this community yet: zoning is confirmed directly with the district before we list it. Ask FHR for the current information for your case.

Proximity to or mention of a school does not guarantee assignment or enrollment. Verify directly with the school district.

Florida HomeGroup Realty

Your point of contact in Orlando.

Every inquiry about this community is handled directly by FHR: pricing, inventory, visits and financing. Message us and we coordinate everything for you.

FHR office

7802 Kingspointe Pkwy Suite 205Orlando, FL 32819Estados Unidos

By appointment.

WhatsApp

+1 (407) 230-2614

Direct reply from Pablo Cabrera.

Advisory

Pablo Cabrera assists you in English and Spanish, for local and international buyers.

Your advisory team

Advisors who are also investors.

Pablo and Carolina guide you through the whole process: plan and homesite selection, reservation, contract, financing, closing and after-sale.

Carolina Iraissati, real estate advisor and investor at Florida HomeGroup Realty

Carolina Iraissati

Real estate advisor · Investor

Why buy with FHR

Local guidance to buy with clarity.

These attributes describe how we work. They are not a guarantee of returns, appreciation, loan approval or a closed transaction.

  • 360° guidance

    Search, reservation, contract, financing, closing and after-sale with one team.

  • Track record in Florida

    Years of experience in the Orlando and Central Florida residential market.

  • An investor's practical view

    Our advisors invest too: we explain real costs, timelines and risks.

  • Bilingual advisory

    Full service in English and Spanish, with the builder and with the lender.

  • Local network

    Trusted lenders, attorneys, property managers and vendors.

  • International buyers

    Guidance to buy from abroad: documents, wire transfers, visits and remote closing.

Contact

Get current availability at The Glades at Crossprairie.

Request floor plans, pricing, current inventory and buying guidance from the FHR team.

Chat on WhatsApp

Data verified against official sources on Sep 3, 2026. Before you reserve, we confirm final price, availability, incentives and associated costs with you.

Request information

  1. Your details
  2. Your search
I am a *